
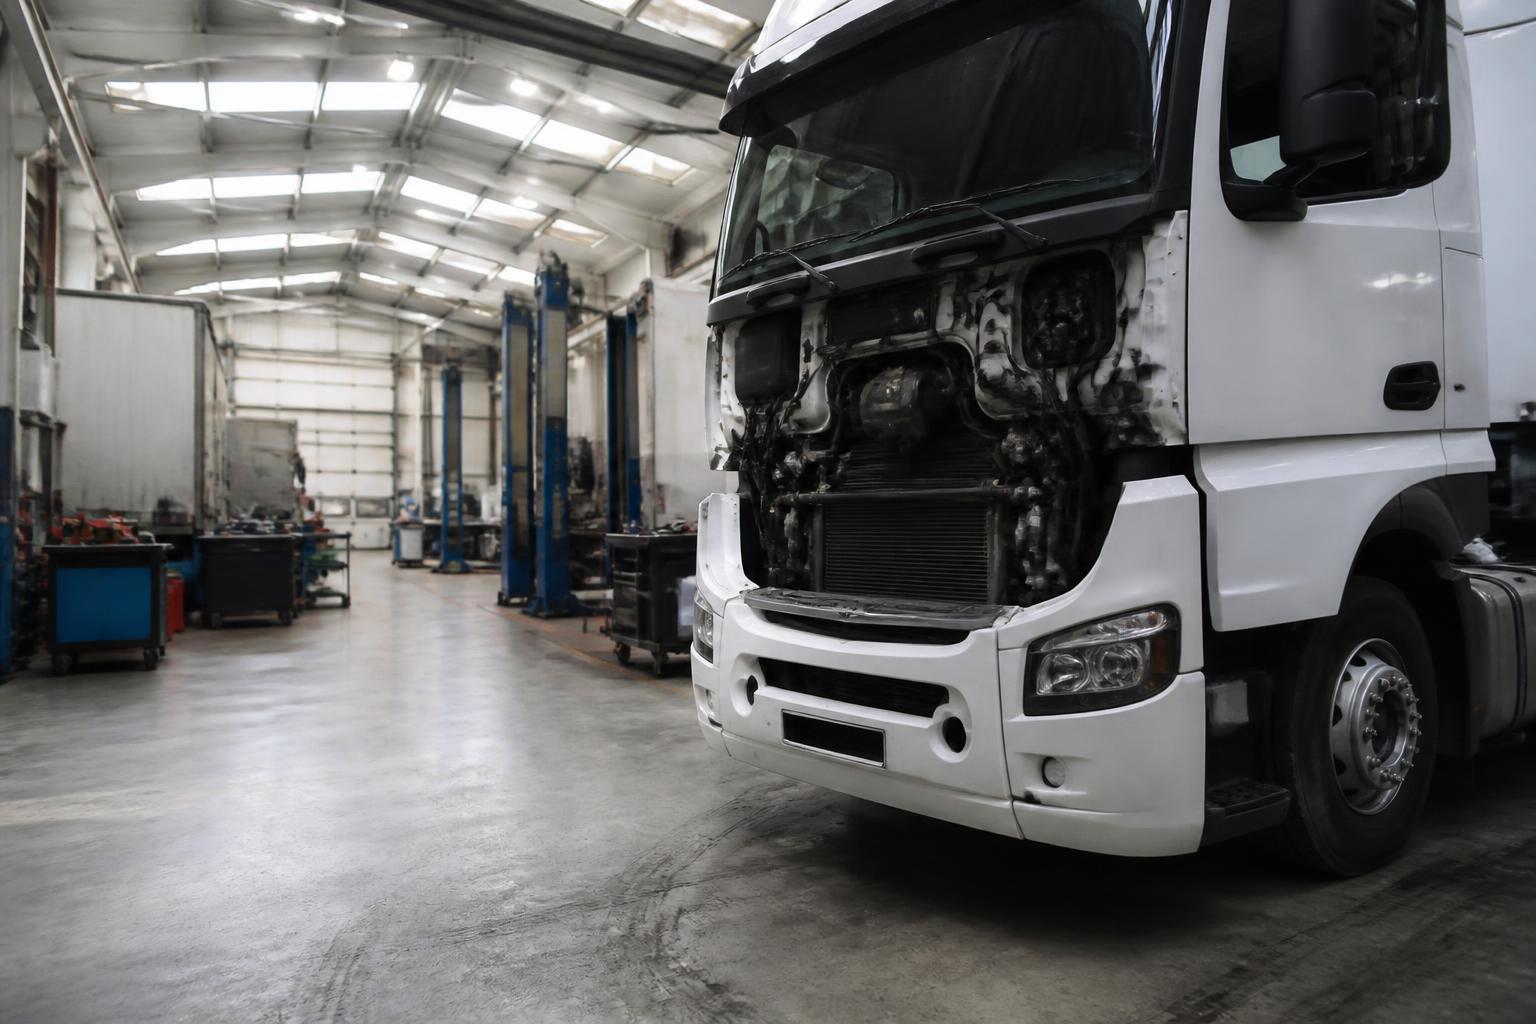
If your workshop is costing you hours every week through poor flow, blocked bays, bad lighting, weak power supply or technicians walking back and forth for basic parts, a refurbishment is not about making the place look better. It is about protecting uptime. Done properly, it gives you more usable bay time, fewer delays, safer working and better control of PMI and repair work while vehicles are still earning.
That matters even more in Suffolk, where many operators are covering mixed work, mixed vehicle types and long road mileage without the spare capacity a large national fleet can hide behind. A workshop refurbishment in Suffolk needs to be planned around live maintenance. If the job stops your workshop for weeks, it has failed before the paint dries.
What a workshop refurbishment is meant to fix
A workshop should fix vehicles, not create avoidable delays. Most refurbishment jobs start because the building no longer matches the work being done in it.
The common problems are usually operational, not cosmetic.
Bay flow is the first one. Vehicles come in, but getting them into the right bay is awkward. One truck blocks another. A trailer left in the wrong place stops access to a brake tester or wash area. Technicians lose time shuffling vehicles instead of working on them.
Then there is wasted technician movement. If consumables are at one end, parts are in a separate store, and the printer for job sheets is in an office upstairs, you are paying skilled people to walk. The same applies when tools, jacks, axle stands and diagnostic kit do not live where they are used.
Unsafe access is another reason. We see workshops where pedestrian routes cross reversing paths, where there is poor separation between forklifts and fitters, or where access to pits, lifts and inspection areas is too tight. Those are not small defects. They affect safe working every day.
Limited capacity often shows up in less obvious ways. You may have enough square metres on paper, but not enough usable capacity because one bay cannot take a trailer unit, another has poor door clearance, and another cannot support the electrical load needed for modern diagnostics and charging equipment. In practice, a four bay workshop may only function like two and a half.
Poor lighting and drainage also matter more than people admit at the start. Bad lighting slows inspections and increases the chance of missed defects. Weak drainage turns cleaning, brake work and wet weather jobs into a mess. If you are dealing with commercial vehicles, these are not finishing touches. They affect roadworthiness.
A proper refurbishment should solve those problems. It should reduce dead time between jobs, improve access, support your actual vehicle mix and make it easier to keep inspection standards consistent. If it does not change the working day for the better, it is only a building project.
How to assess your current workshop before spending money
Before you move a wall or order a lift, measure what is happening now. Most operators already know the workshop is awkward. Fewer can say exactly where the time goes.
Start with vehicle mix. List what actually comes through the doors. Rigid trucks, tractor units, trailers, vans, tankers, tippers, municipal bodies, specialist kit. Include heights, lengths, axle configurations and any vehicles that need extra side clearance or body access. A workshop that mainly handles 18 tonne rigids needs a different layout from one dealing with artics and trailers all day.
Then measure bay usage. Not what the wall plan says, but what happens in a normal week. Which bays are occupied longest. Which jobs overrun because access is poor. Which bay becomes the default for everything because it is the only one with decent light, power or headroom. That tells you where your real constraints are.
Look hard at bottlenecks. These are often outside the bay itself. It might be waiting space for incoming vehicles. It might be the brake tester approach. It might be the parts counter. It might be the point where drivers hand over keys and defect notes. If three jobs are delayed every morning because vehicles cannot be checked in cleanly, the problem is not technician speed.
Storage needs an honest review. Separate fast moving consumables from slow moving stock. Count how often technicians leave a bay for filters, bulbs, brake chambers, AdBlue fittings, electrical connectors or common fixings. If the answer is constantly, your storage layout is wrong.
Check power properly. Older workshop buildings often cope with lights and hand tools, then fall short once you add welders, compressors, battery support units, diagnostics, tyre equipment and EV or hybrid related infrastructure where relevant. Even if you are not maintaining electric HGVs now, plan for future load and cable routes while the building is open.
Lighting should be assessed at working level, not by whether the workshop looks bright from the door. Inspection areas, underbody work points, brake testing space and stores all need enough light for people to see defects clearly. Shadows around axles, suspension and chassis rails waste time and lead to inconsistent inspections.
Review drainage with real workshop use in mind. Can you wash down safely. Does water sit in work areas. Are there drains where they are needed for cleaning and contamination control. If interceptors, channels or falls are poor, do not leave them as a secondary issue. Retrofitting later is disruptive and expensive.
Finally, track technician movement. This is one of the most useful exercises and one of the least glamorous. Watch where your fitters walk during a PMI, a brake job and an unscheduled repair. Count the repeated trips. That gives you the practical brief for a better layout. We have written before about why good fleet software breaks down in a busy workshop, and the same applies to buildings. If the physical process is poor, admin and systems will struggle too.
The layout decisions that affect uptime every day
Daily productivity is shaped by layout more than by almost anything else. You feel that in the first hour of every shift.
Bay arrangement comes first. Put the highest frequency work in the easiest access positions. If your PMIs and routine repairs make up most of the week, those bays should not be the hardest to reach. Reserve more awkward positions for longer jobs that will stay put.
Think about straight line movement. Vehicles should enter, be checked, worked on, tested if needed, and leave without repeated shunting. Cross traffic creates delay. So does sharing one approach route between workshop jobs and parked fleet vehicles.
Pits or lifts need to be chosen around the work mix, not habit. A pit may suit frequent underbody inspections and brake work, but it needs safe access, good lighting, fume control and enough clearance around it. Lifts can improve flexibility, but only if the floor, height and vehicle range all suit them. The wrong choice locks in inefficiency for years.
Brake testing space is often underplanned. It is not just the tester itself. You need sensible approach and exit room, safe pedestrian separation and enough surrounding space that one brake test does not stop movement everywhere else. If the brake tester becomes a choke point, jobs back up around it.
Parts storage should sit close to the bays using it most, with clear distinction between booked job parts, stocked items and quarantined or warranty returns. If booked parts are mixed into general shelves, time is lost and mistakes creep in. A refurbishment is the right time to create proper goods-in, issue and returns areas.
Parking and traffic routes matter inside and outside. You need space for vehicles awaiting inspection, vehicles stripped for parts, customer units, trailers and anything parked overnight. If all of that ends up in one shared yard with no marked logic, your workshop day starts with a hunt for space.
Pedestrian routes should be obvious and protected. In HGV workshops, reversing and blind spots are part of the normal day. Marked walkways, barriers where needed and clear crossing points are basic controls, not overkill.
The office link matters too. If job cards, keys, defect reports and technician updates rely on people walking back and forth, the building is slowing the admin. We built our own systems around the realities of a live workshop for that reason. Good workshop software that keeps HGV repairs under control works better when the layout supports the process instead of fighting it.
What to plan for compliance, safety and roadworthiness
A workshop refurbishment is not only about efficiency. It must support compliance and safe operation under UK requirements.
Start with the obvious point. The operator remains responsible for roadworthiness. A nicer workshop does not impress DVSA if inspection quality is poor, records are weak or vehicles leave with unresolved defects. Your building should help you meet the standards expected under your O-licence, not make them harder to achieve.
For UK operators, that means planning around proper preventative maintenance inspection routines, defect reporting, rectification control and accessible records. If your inspection area is cramped, poorly lit or constantly interrupted, the quality of a PMI will suffer. That has a direct effect on OCRS, on roadside outcomes and on how your operation looks if the Traffic Commissioner ever takes an interest.
Think about inspection records while planning the space. Where are job packs prepared. Where are completed sheets checked. Where are keys, tachograph downloads where relevant, and defect notes handed over. In many workshops, paperwork discipline breaks down because the physical process is clumsy. If you are still relying on whiteboards and memory, fix that as part of the refurbishment, not later. A proper workshop diary that actually keeps a fleet on the road is easier to run when bays, parking and handover points are organised.
For MOT preparation, allow enough room for pre-test checks and remedial work without tying up your whole shop. If every MOT prep job has to be squeezed into the same bay used for breakdown repairs, your schedule will always be fragile.
Safety planning should cover more than signs on walls. Consider extraction, compressed air routing, electrical isolation, battery charging areas, welding controls, fire points, spill response, pit protection, manual handling and separation of pedestrians from vehicle movement. If you are handling specialist vehicles or hazardous materials, build that into the plan from the start.
Drainage and environmental controls also need proper thought. Oil storage, waste handling, interceptor arrangements and washdown areas all need to suit the work. Generic industrial fit-out contractors can miss these points because they are used to units that store goods, not maintain HGVs.
Where rules differ between the UK and the EU generally, follow the UK framework that applies to your operation. Your workshop is being judged here by UK enforcement, UK testing and UK operator licence expectations, not by a broad European average.
How to refurbish in phases without crippling the workshop
This is the part most brochures skip. Refurbishing a live workshop is awkward. There is dust, noise, temporary routes, moved stock and reduced space. The job only works if you phase it around maintenance demand.
Start by protecting your PMI schedule. That is the fixed spine of the workshop. Build the programme around keeping enough compliant inspection capacity open every week. If that means delaying a non-critical office fit-out or doing stores last, do it.
Phase by bay or by function, not by whatever suits the builder alone. For example, keep two bays live while two are stripped, then swap. Or complete the new parts area first so stores can move out of the way before bay works begin. The sequence should reduce double handling.
Create temporary processes before work starts. Mark temporary pedestrian routes. Allocate temporary parts storage. Decide where incoming vehicles will queue. Set up a temporary key handover point. Tell drivers and customers exactly where to report. Small confusion at the start of the day turns into lost hours very quickly.
If brake testing or washdown will be disrupted, plan alternative arrangements in advance. Do not discover on Monday that your normal route to the tester is blocked by materials. The same goes for compressed air, power isolation and waste collection points.
Protect booked work from building drift. Refurbishment jobs often overrun because one trade waits for another. Your workshop cannot operate on that logic. Keep a hard separation between the contractor's programme and your maintenance commitments. Someone on your side needs authority to stop a work area expanding into live operations without agreement.
This is also where booking discipline matters. During phased works, you need tighter control of what is coming in, how long it will stay, and which bay it can realistically use. A vague diary becomes expensive very fast. We have covered that in more detail in our piece on truck workshop booking systems that stop missed jobs.
If needed, move some work temporarily. Night shifts, mobile repairs, subcontracted specialist jobs or offsite brake testing can all help protect core maintenance. None of those options is perfect. They are simply better than letting scheduled inspections slip and hoping to catch up later.
Choosing a contractor who understands commercial vehicle workshops
Not every builder who can refurbish an industrial unit can refurbish an HGV workshop properly. You need to test that early.
Ask what similar commercial vehicle or heavy maintenance sites they have worked on. Not just warehouses with roller shutters. Actual workshops with pits, lifts, drainage, power demand, vehicle circulation and live operations.
Ask how they will protect uptime during the works. If the answer is vague, they have not understood the brief. They should be able to talk about phasing, access control, temporary segregation, dust management, service continuity and working around operational hours.
Ask who is designing the workshop details. Floor finishes, drainage falls, service pits, door dimensions, lighting layout, compressed air drops, extraction points, parts areas and brake testing approach routes all need someone who understands workshop use. Generic drawings often look tidy and work badly.
Press them on tolerances and loading. Can the floor take your actual vehicles and equipment. Are door heights and widths suitable for your fleet. Is the power upgrade sized for realistic workshop demand. Where will future cables or air lines run if you expand again.
Ask how they deal with records and handover. You need proper documentation for electrical work, structural changes, drainage changes, fire systems and any installed equipment. If compliance questions come later, you do not want a folder full of missing certificates and verbal assurances.
Finally, ask whether they are willing to spend time watching your workshop operate before finalising the plan. A contractor who wants to understand technician movement, vehicle flow and inspection routines is far more likely to deliver something useful.
A workshop refurbishment in Suffolk should leave you with a building that helps technicians work, helps managers keep control, and helps vehicles stay on the road. That is the standard we work to ourselves. We run a real HGV workshop, and the software we build came from that environment, not from guessing how one works. If your refurbishment is being planned alongside better control of inspections, bookings and maintenance records, that practical link matters.
How long does a workshop refurbishment usually take?
It depends on scope. Decorating and lighting can be quick. New pits, drainage, power upgrades or structural changes take much longer. The useful question is how long each bay will be out of action, not just the headline programme.
Can we keep carrying out PMI work during refurbishment?
Often yes, but only if the remaining space is safe and practical. Do not assume normal throughput will continue. Plan bay capacity, parts access and vehicle movements in advance so PMI quality does not slip.
Do we need to change the layout for larger vehicles?
If your vehicle mix has changed, probably. A workshop that worked for rigids may struggle with longer combinations, higher roofs or different trailer work. Measure your actual fleet before fixing the new layout.
What gets missed most often in workshop refurbishments?
Storage, power points, lighting over work areas, drainage, and room to move vehicles in and out without shunting everything else. Nice finishes get attention; daily friction points often get ignored.
Does a refurbishment help with DVSA compliance?
It can, if it improves inspection quality, safe access and record keeping. But a new workshop does not make an operator compliant on its own. The standard of maintenance and evidence behind it still matters.